- Model
- One workshared Revit 2025 model, 15 worksets
- Level of detail
- LOD 300 throughout, LOD 400 in 7 showcase zones
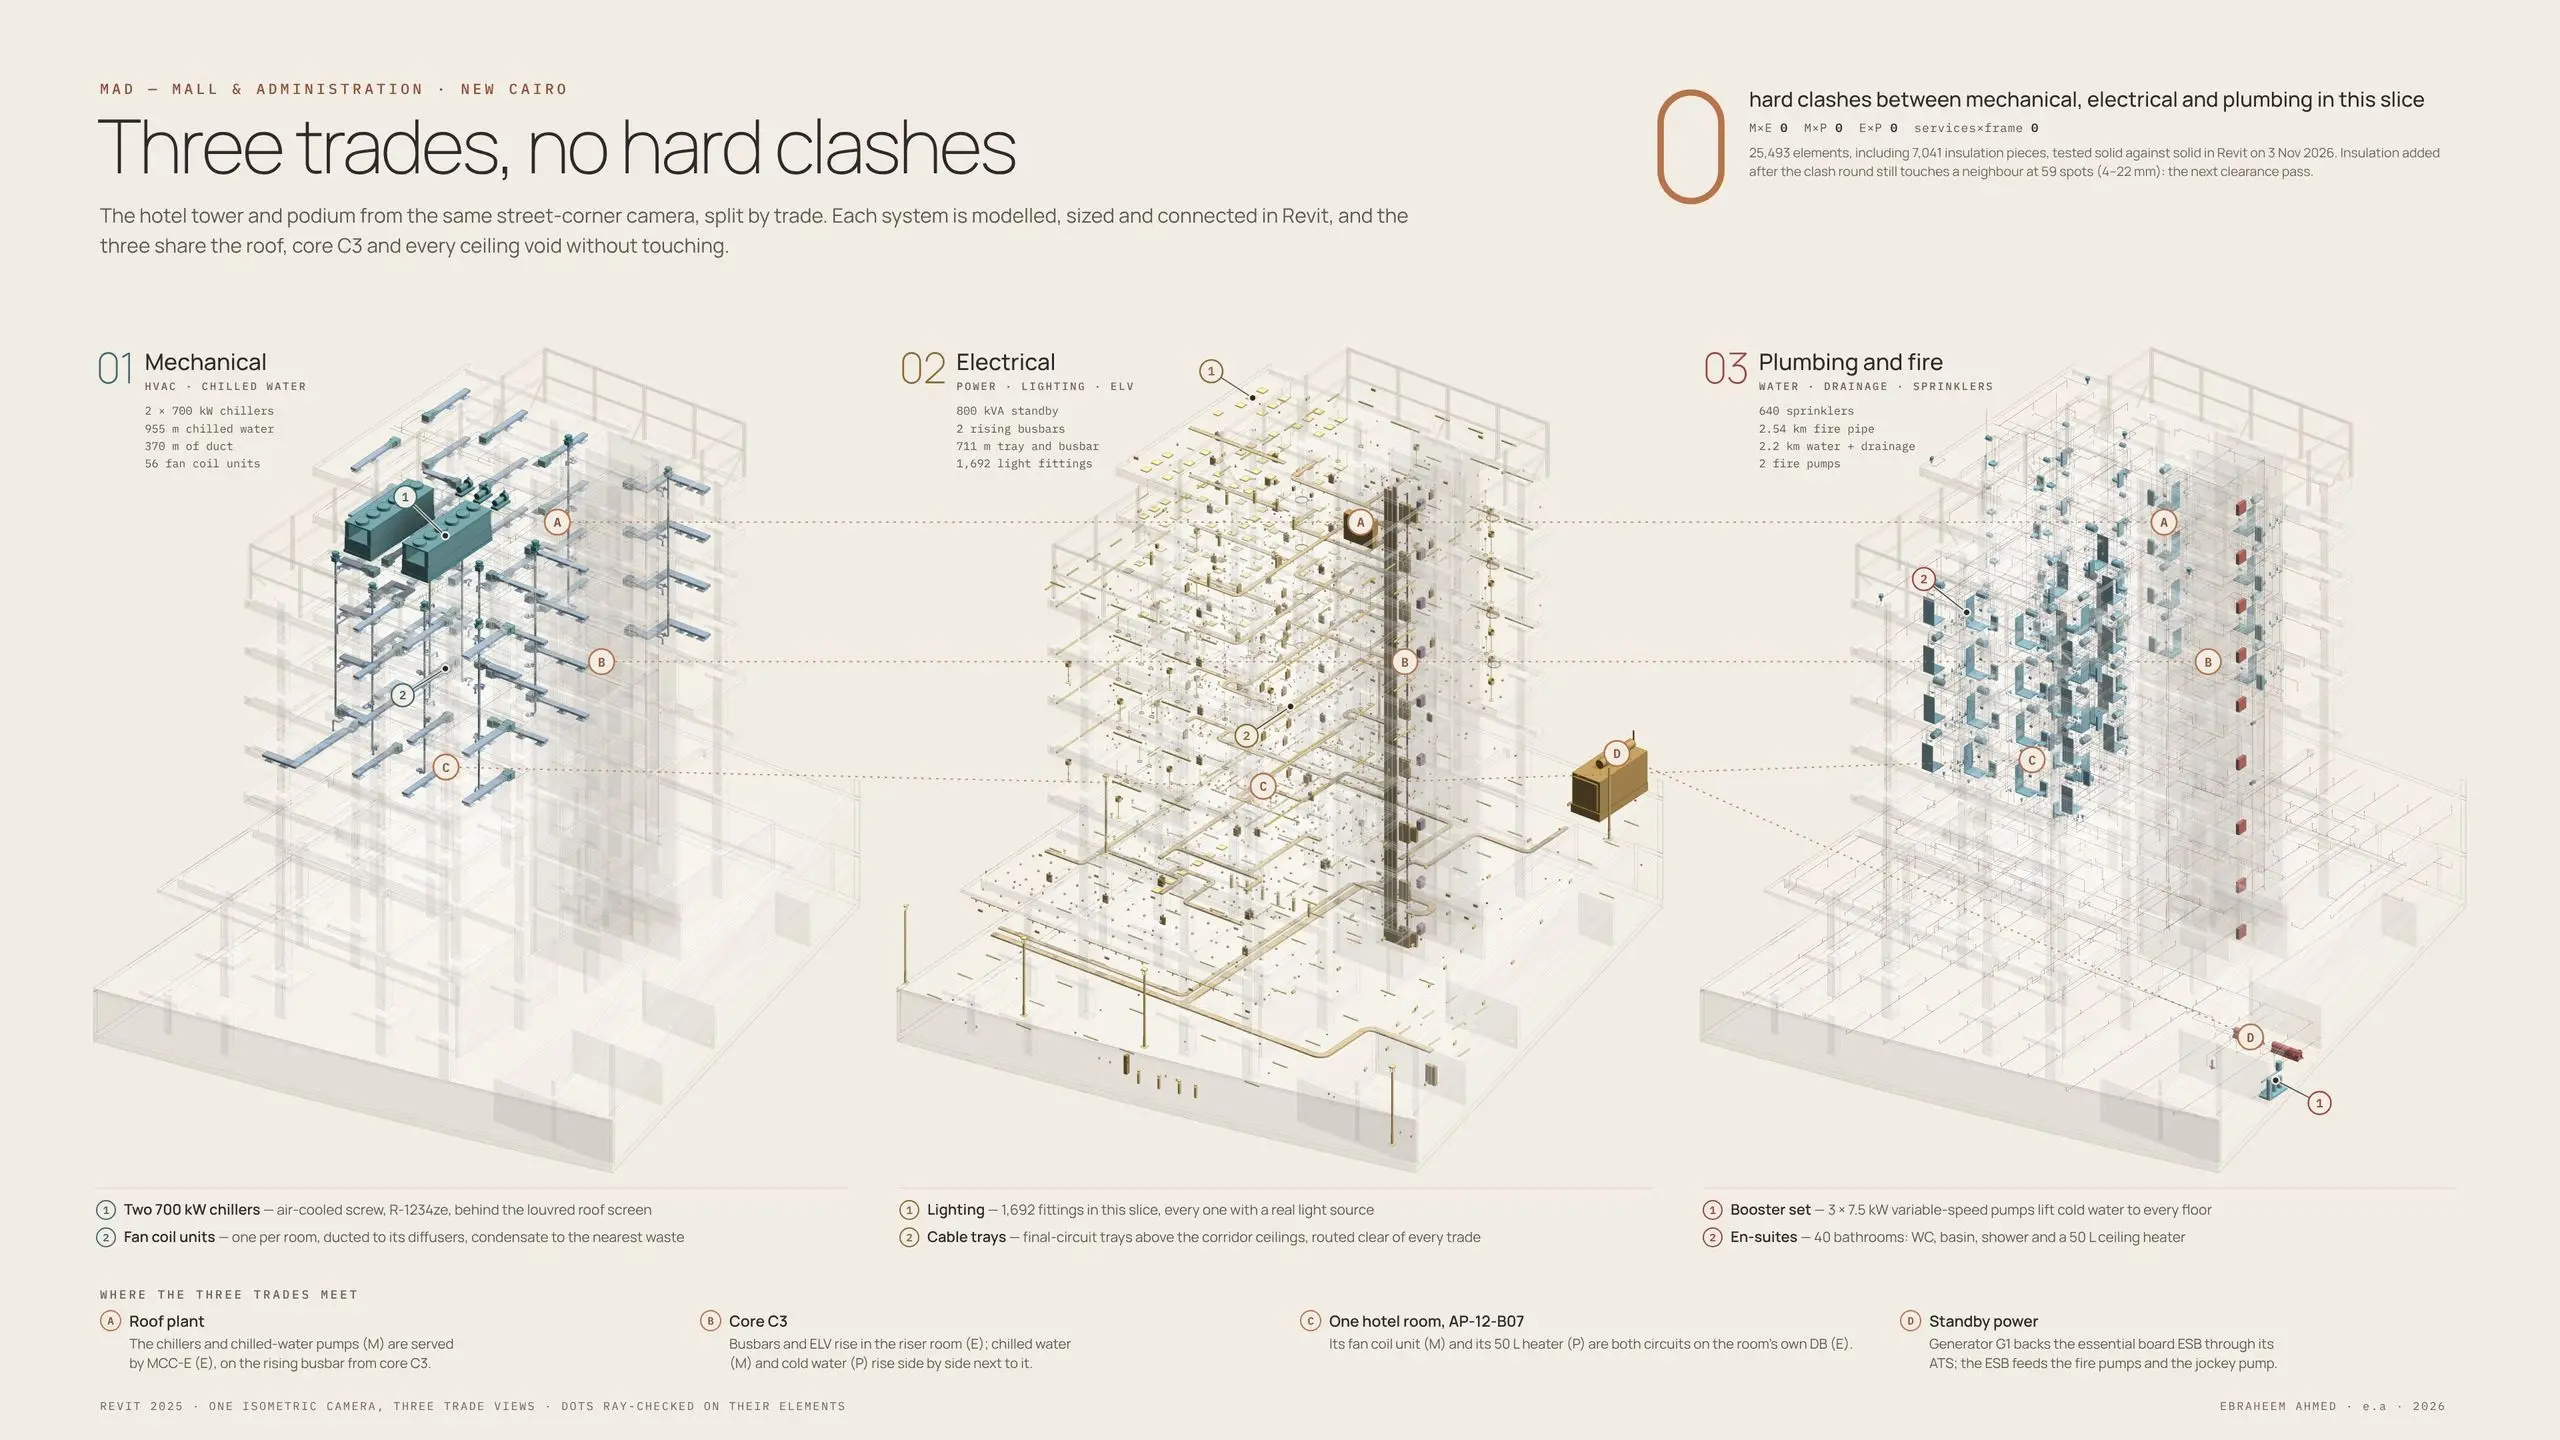
- Clashes, first pass to last
- 312 → 0
- Coordination
- 3 clash passes; 844 cast-in sleeves
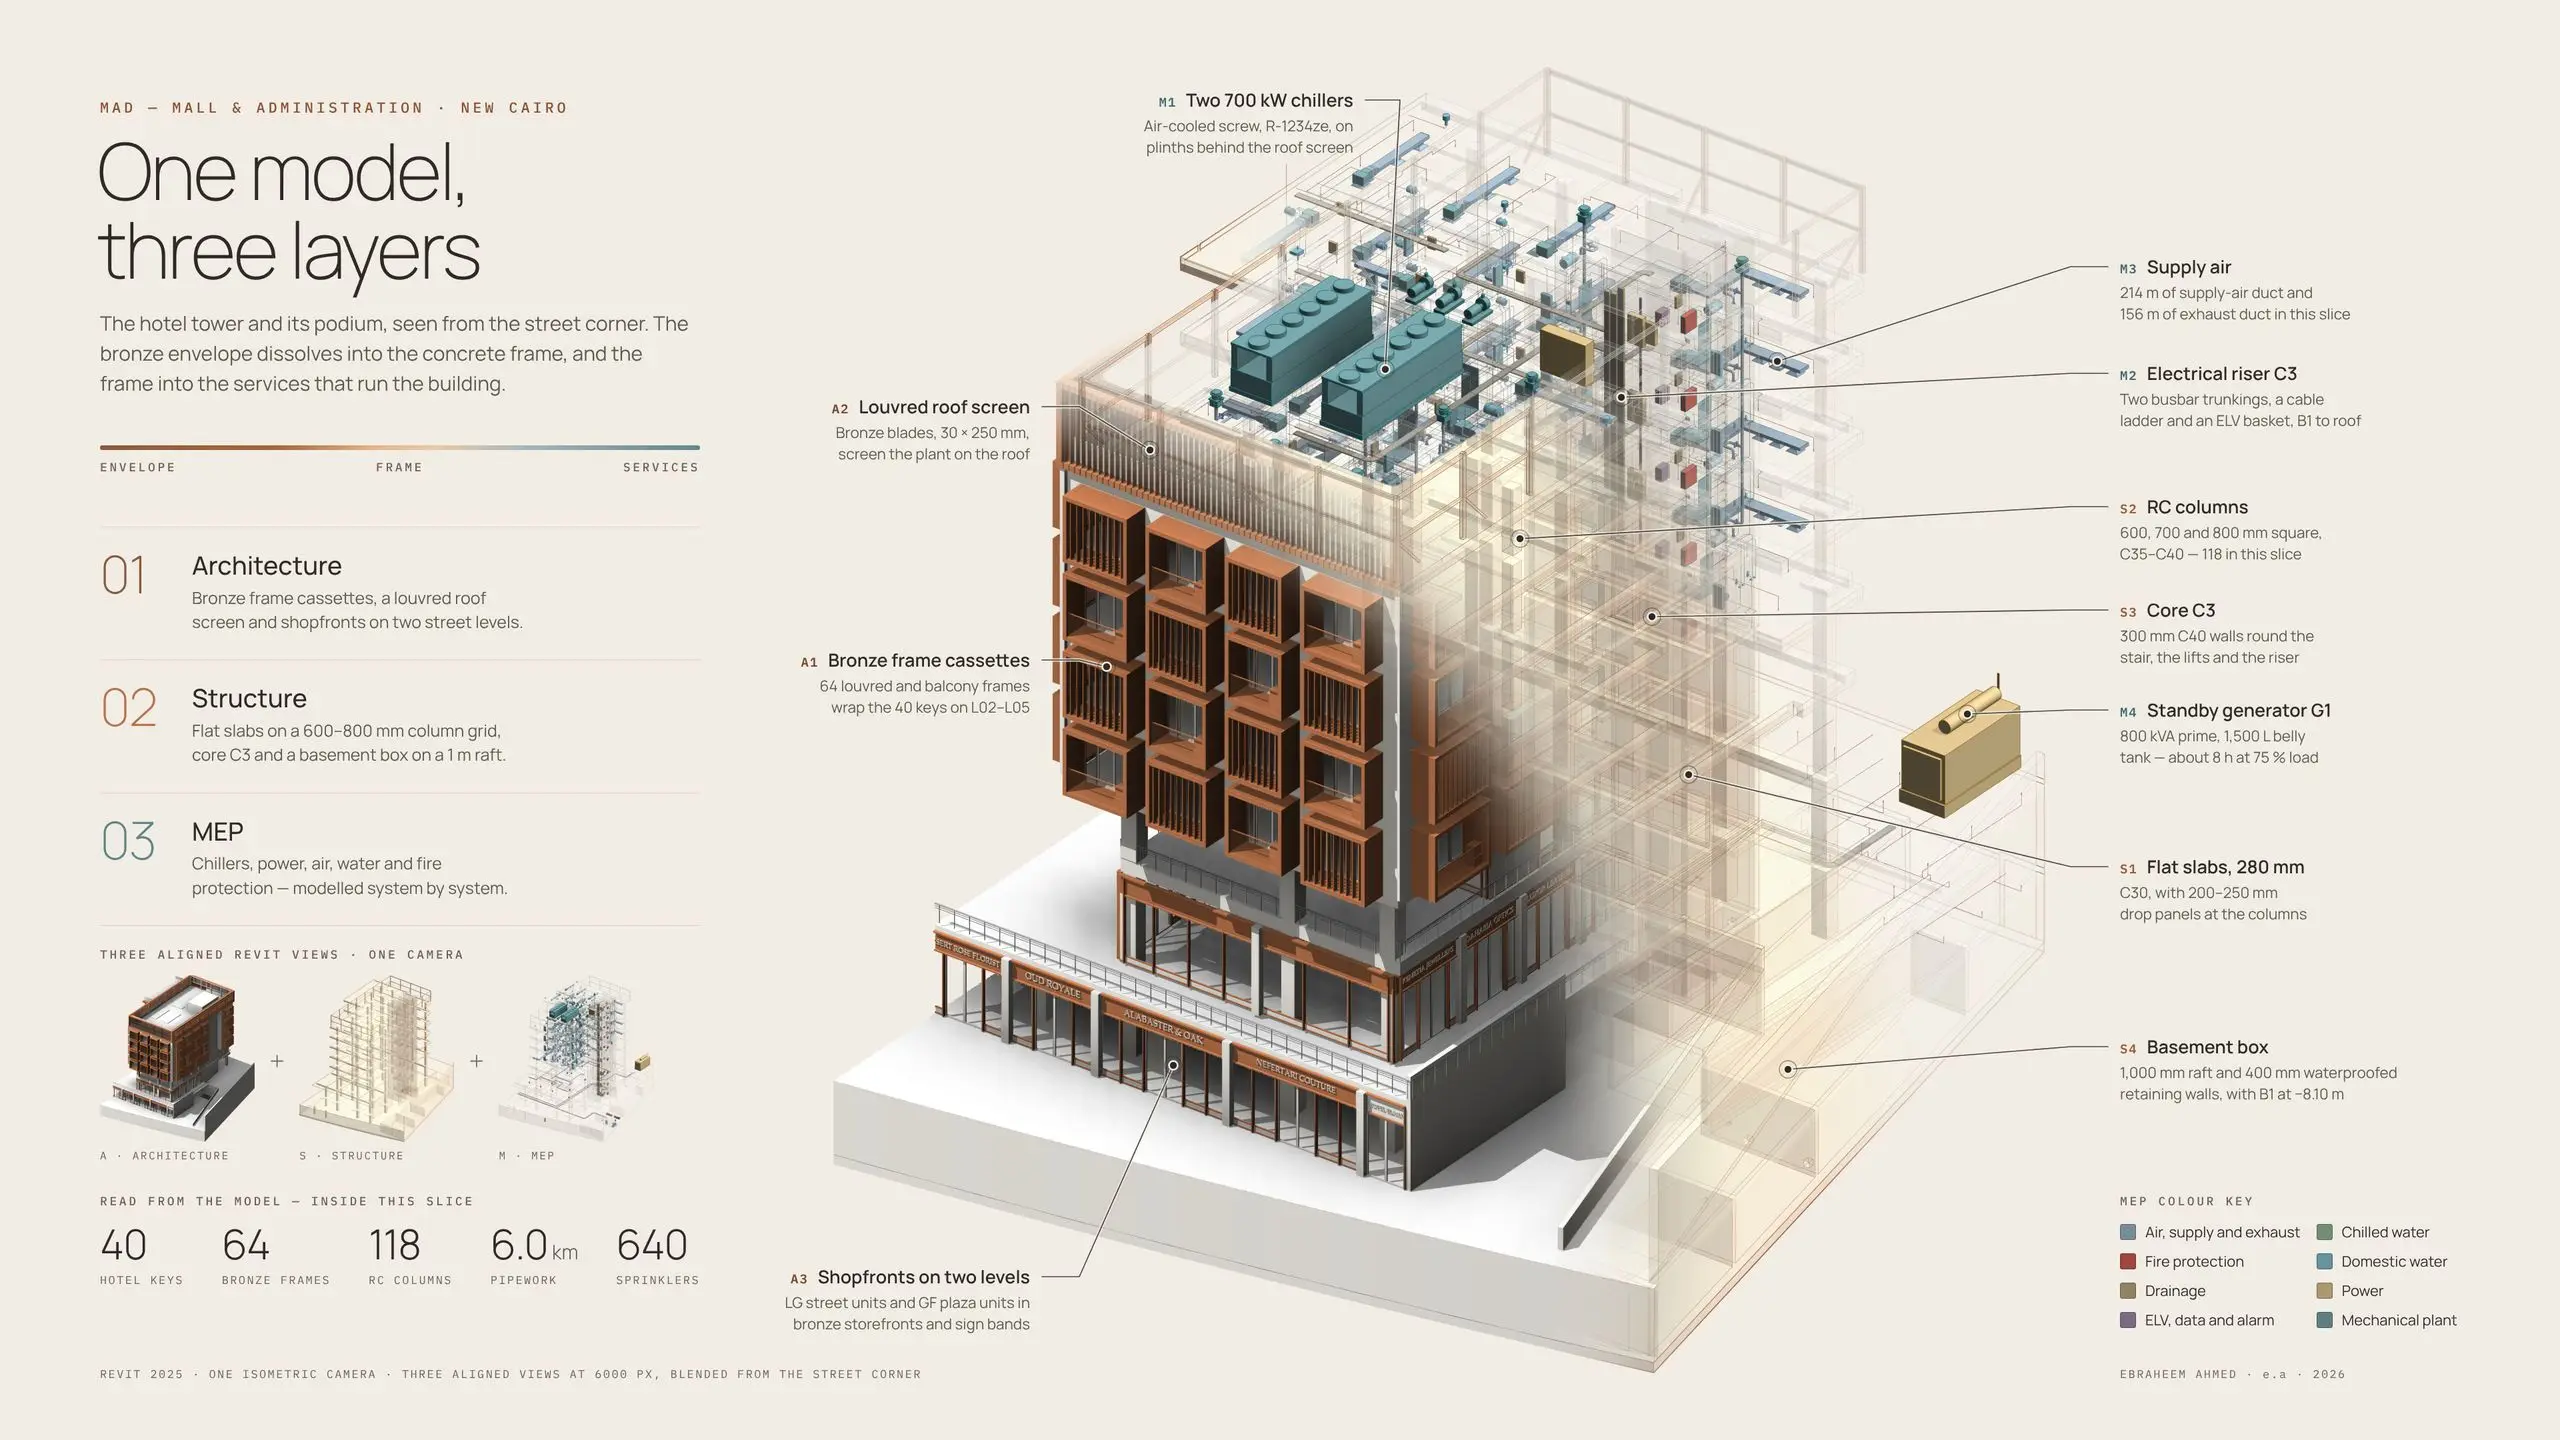
- MEP
- 5 chillers, 197 fan coil units, 2,649 sprinklers, 19.9 km of pipe, 941 m of duct
- Fire pumps
- 2 × 63 L/s at 11.5 bar, sized to NFPA 14 / 20
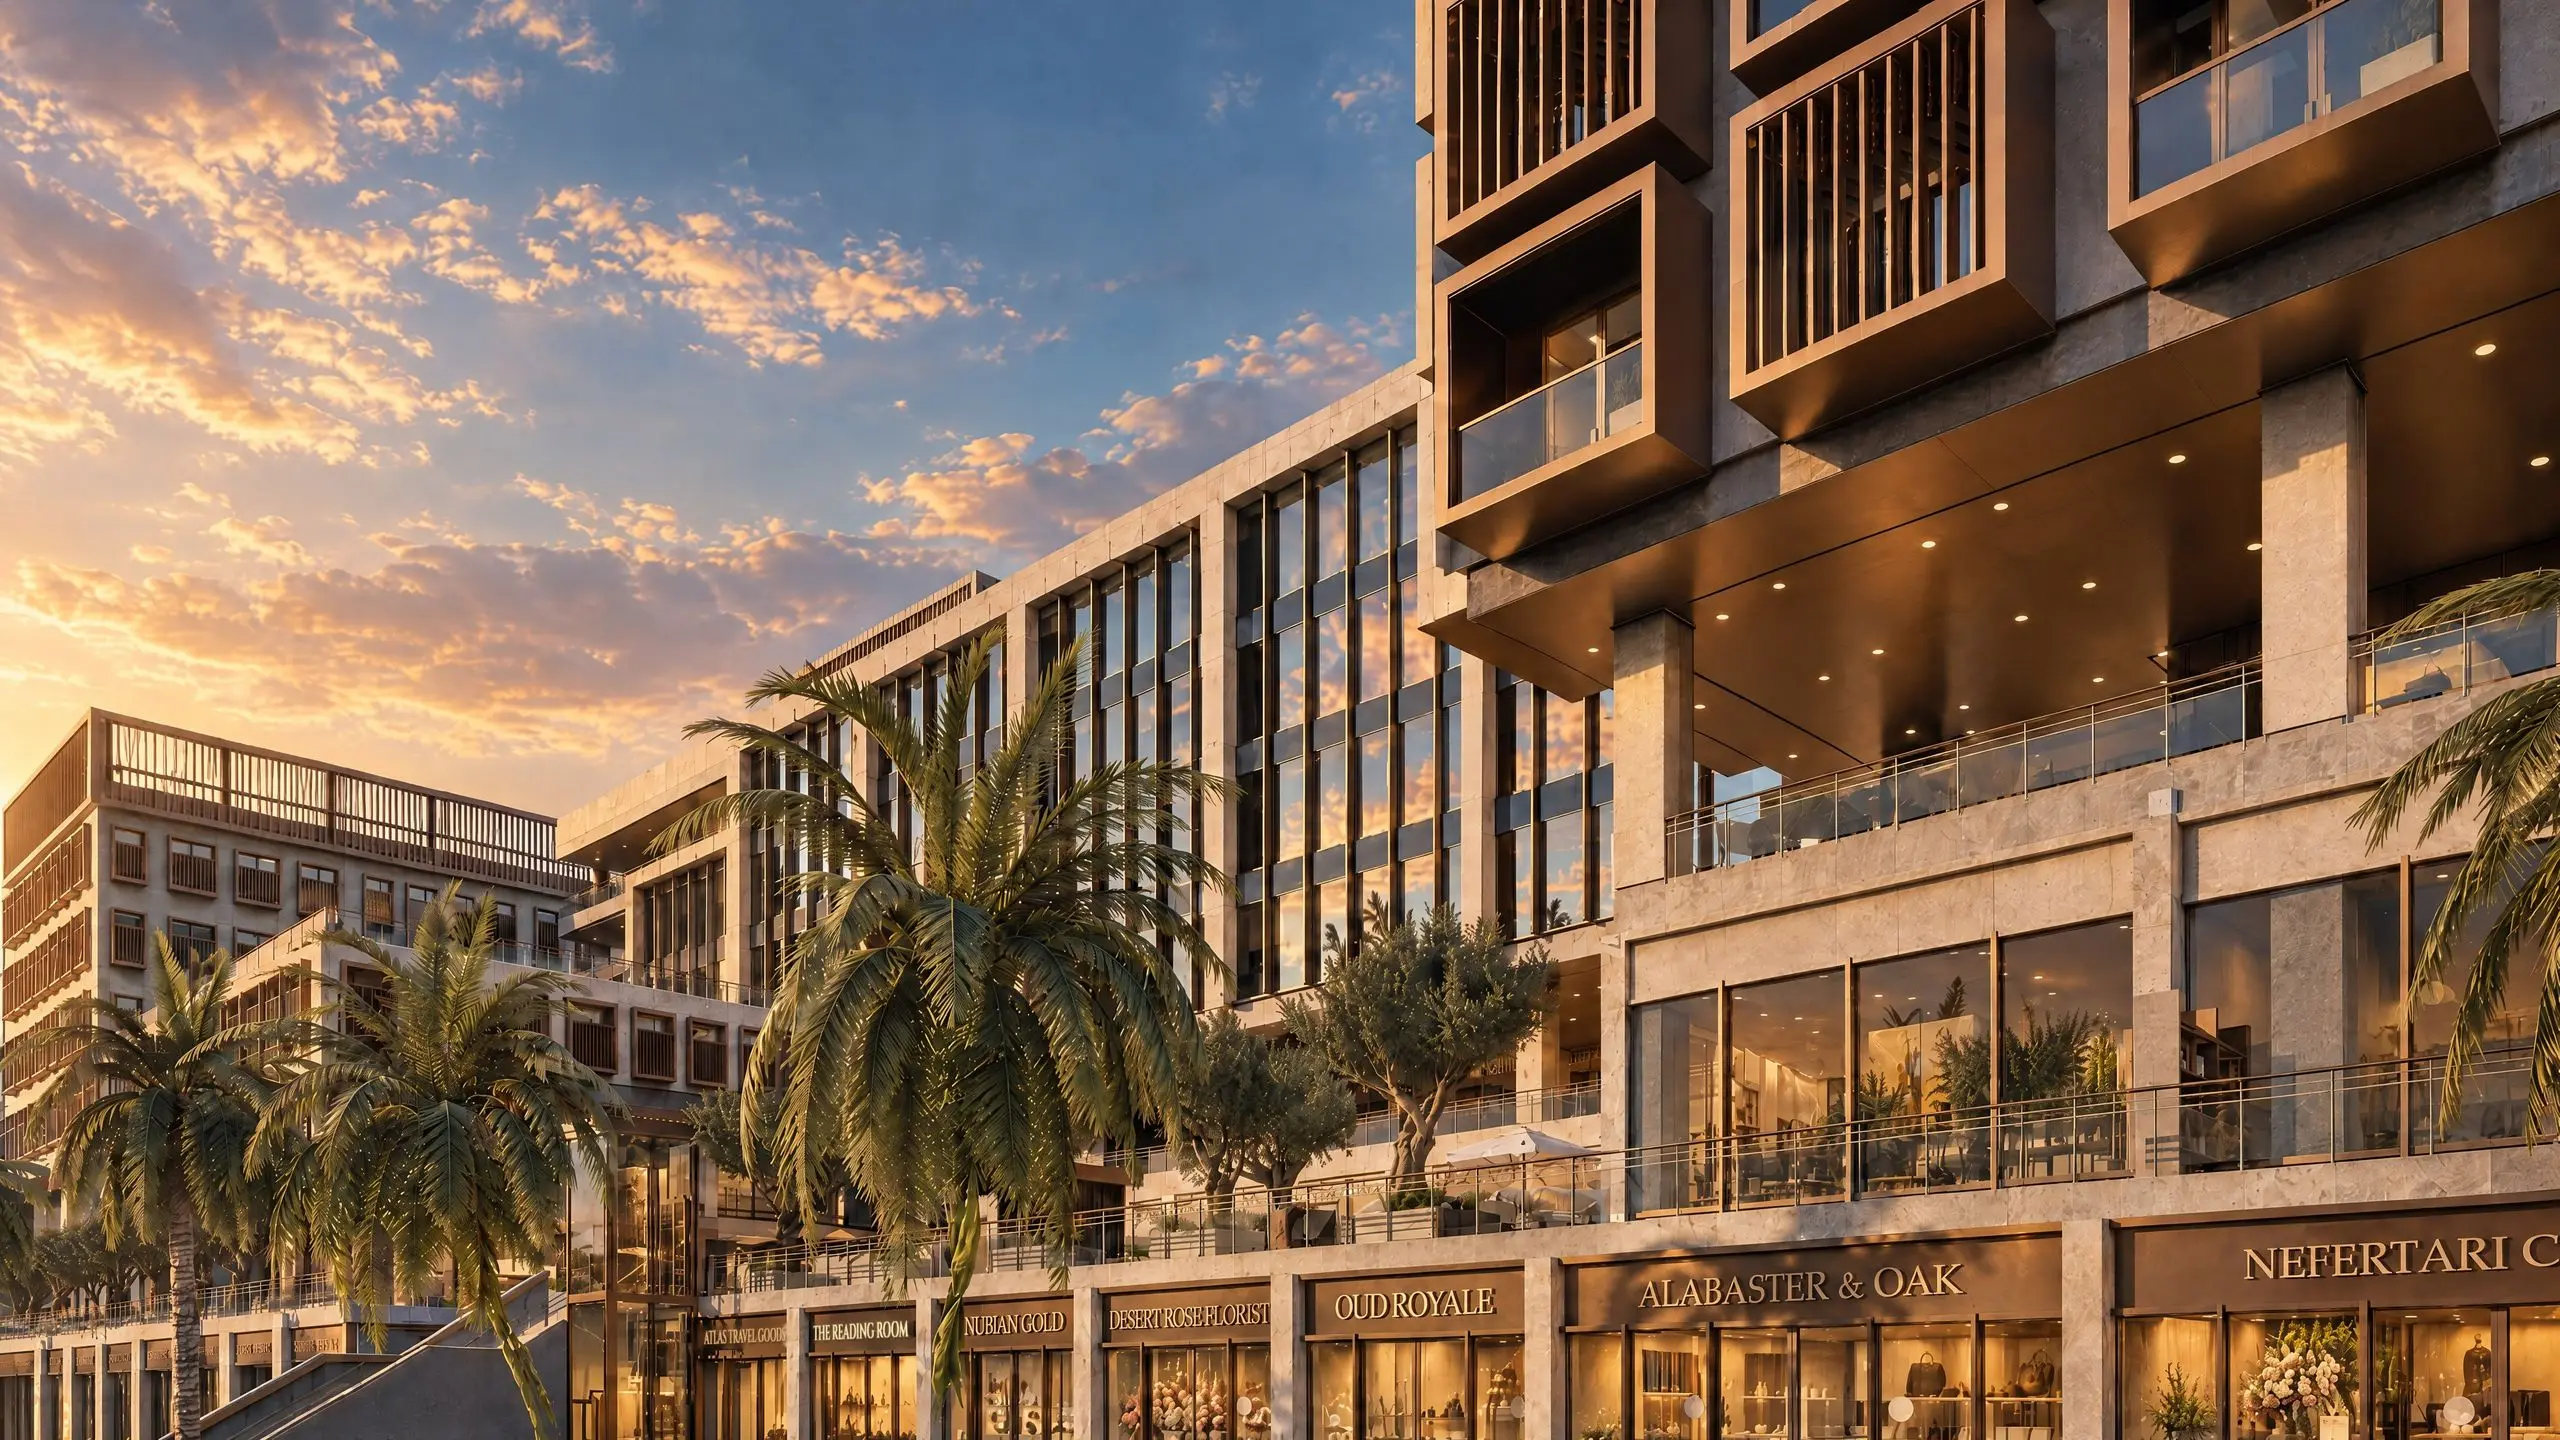
- Street level
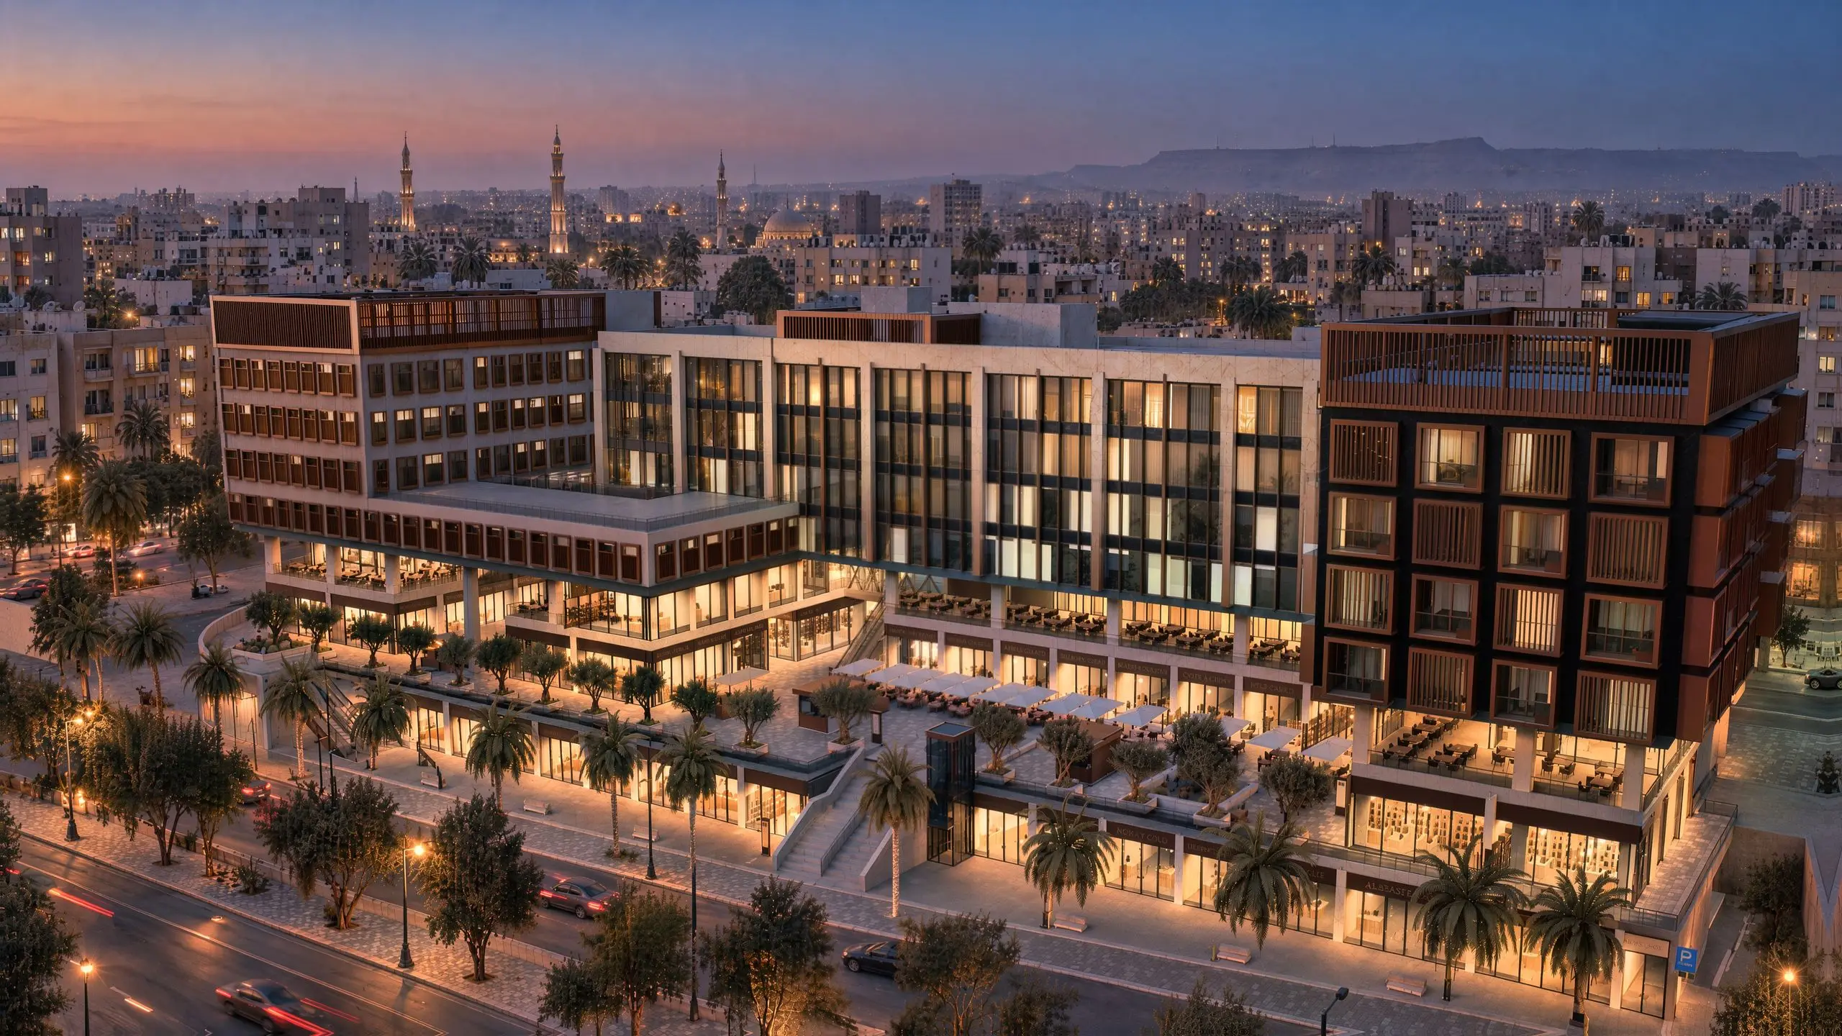
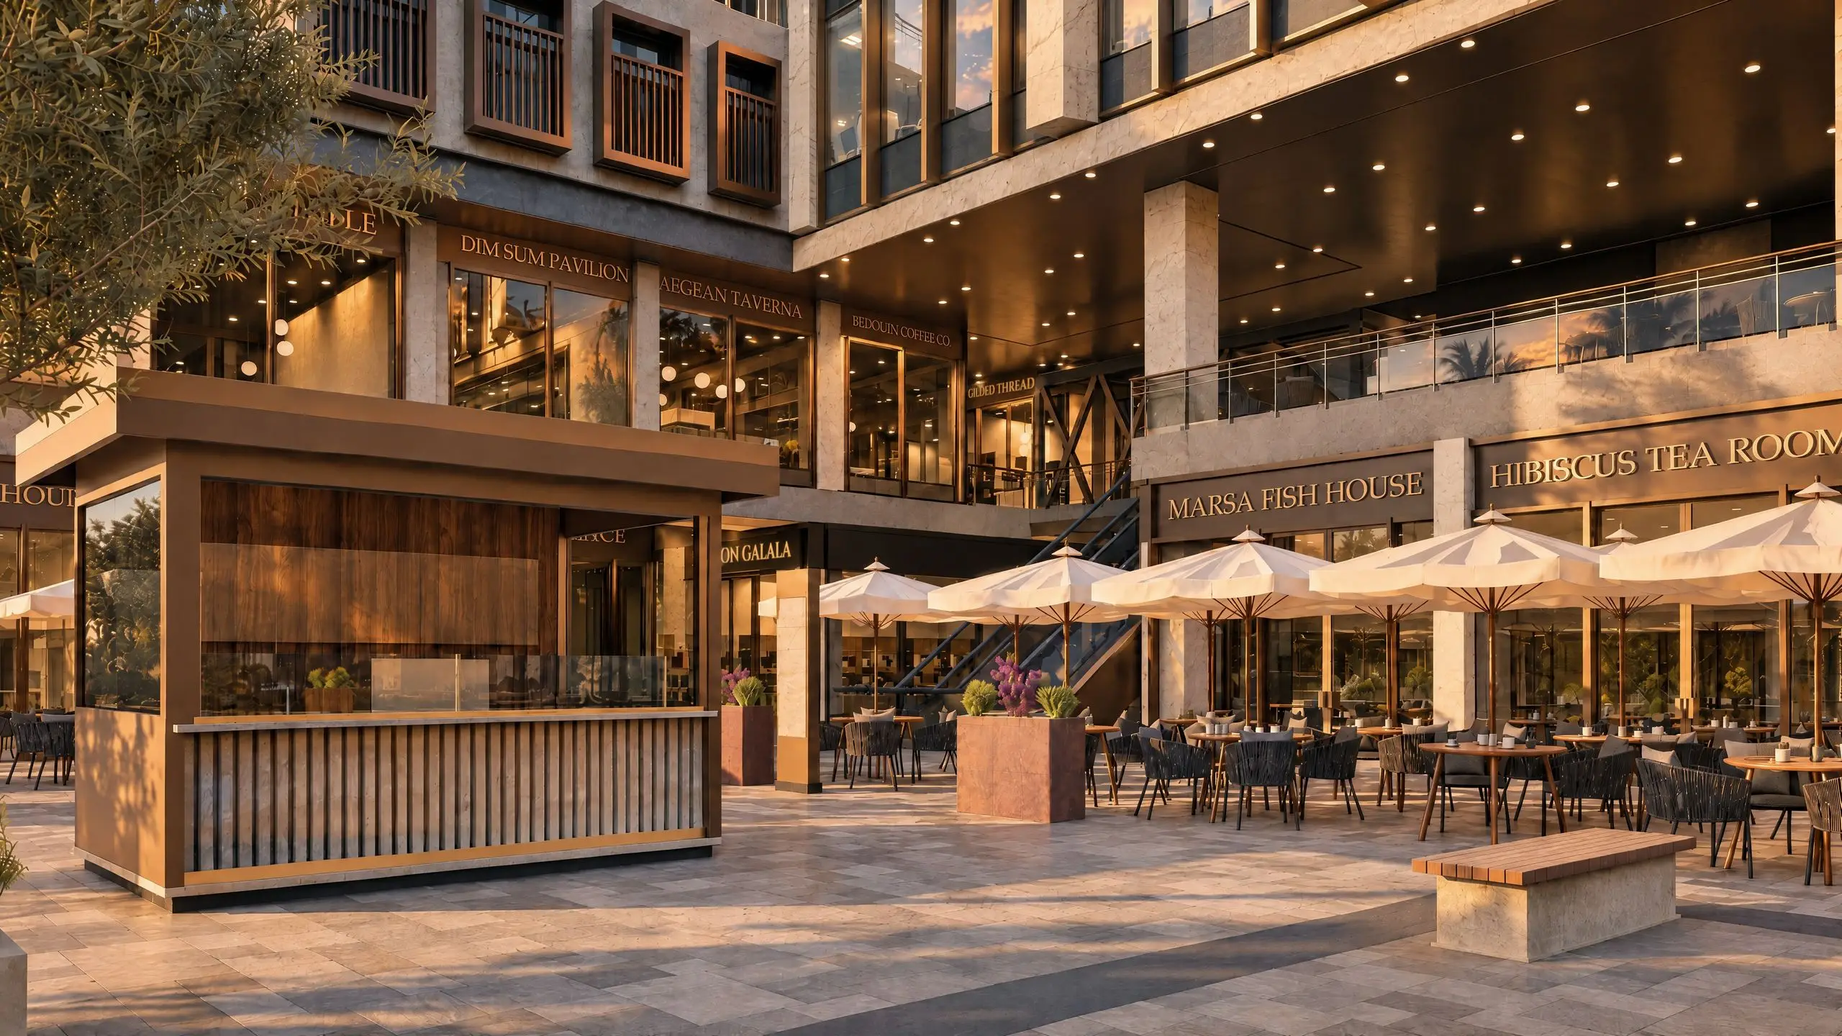
- LG: 15 shop and restaurant units, 5,230 m² net · GF: 40 units, 1,760 m² net
- Hotel facade
- 64 bronze frames, 1.35 m deep, around the 40 keys
- Office facade
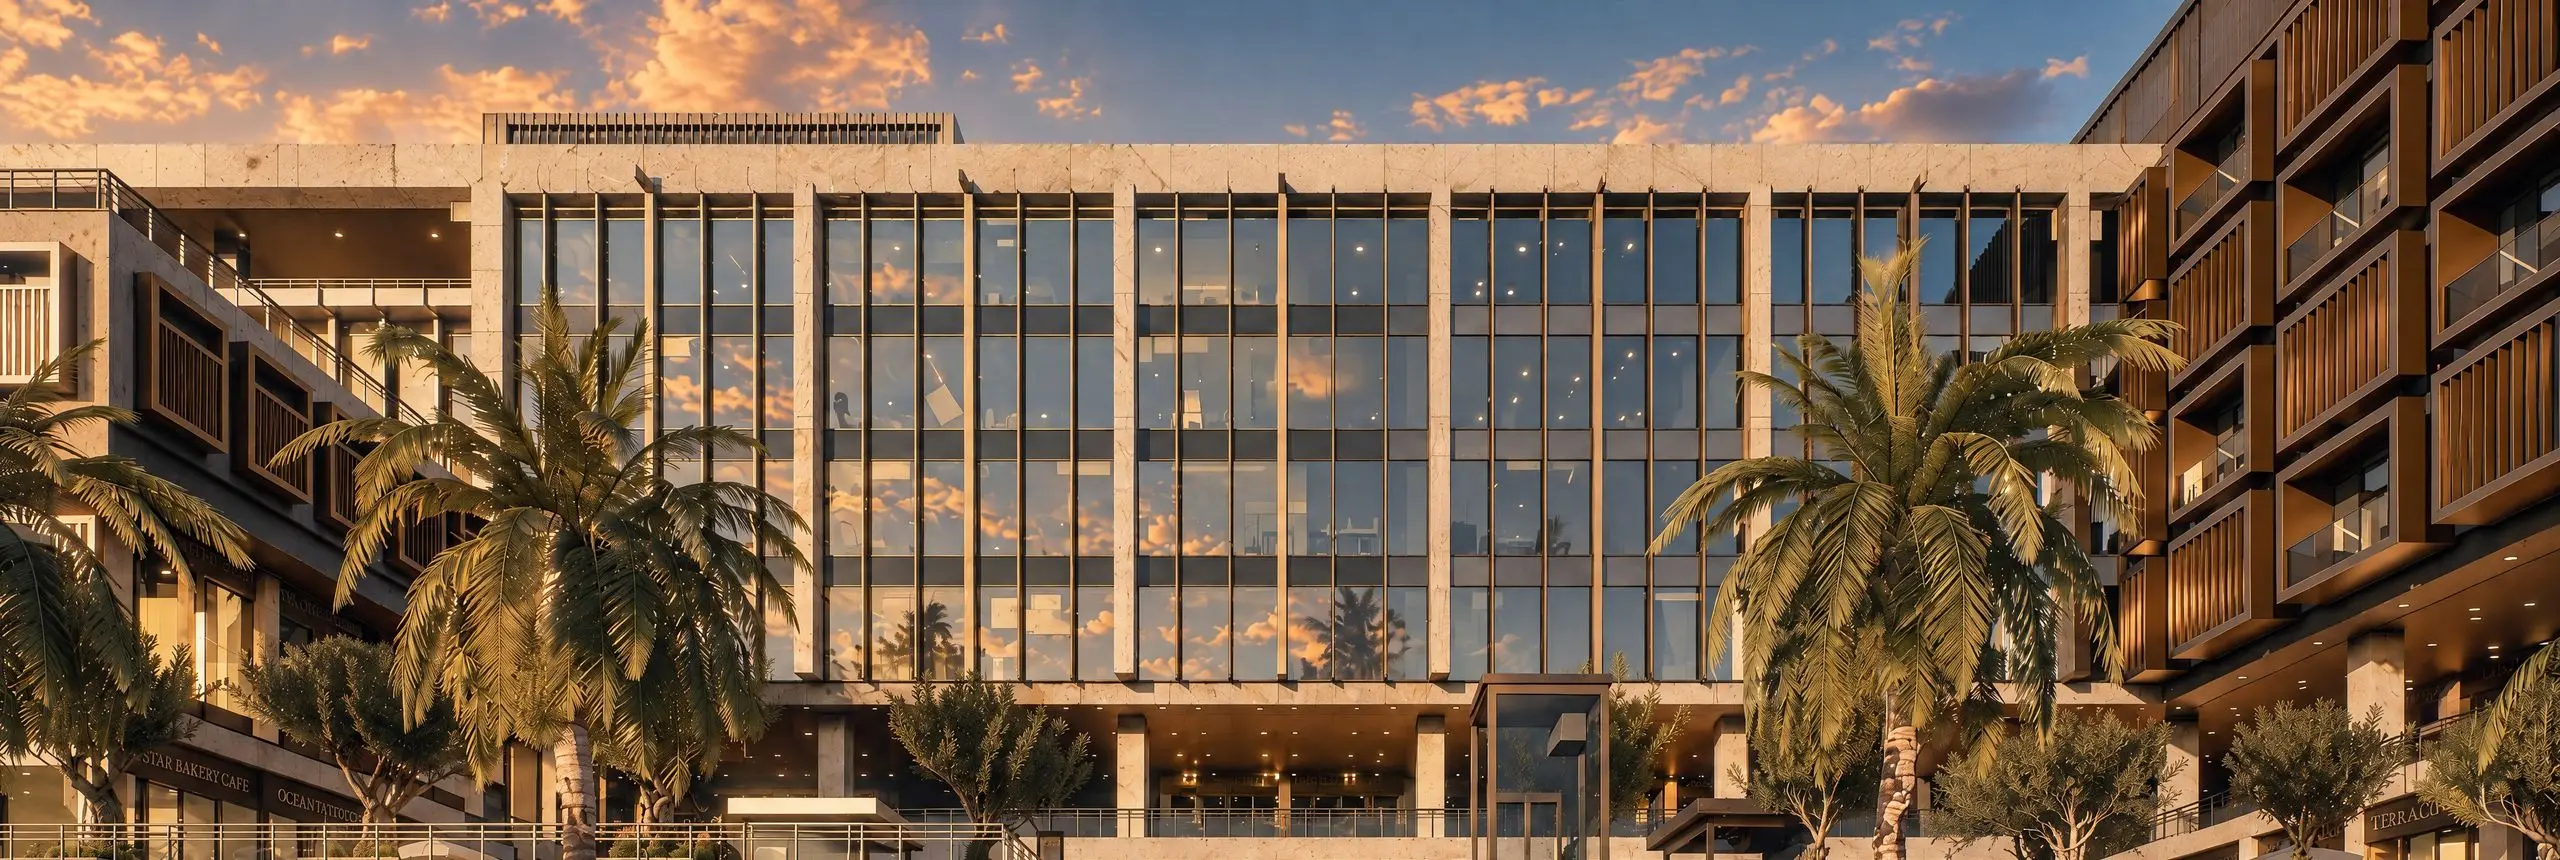
- Fins 60 × 440 mm on a 1583 mm module; 43 frame families
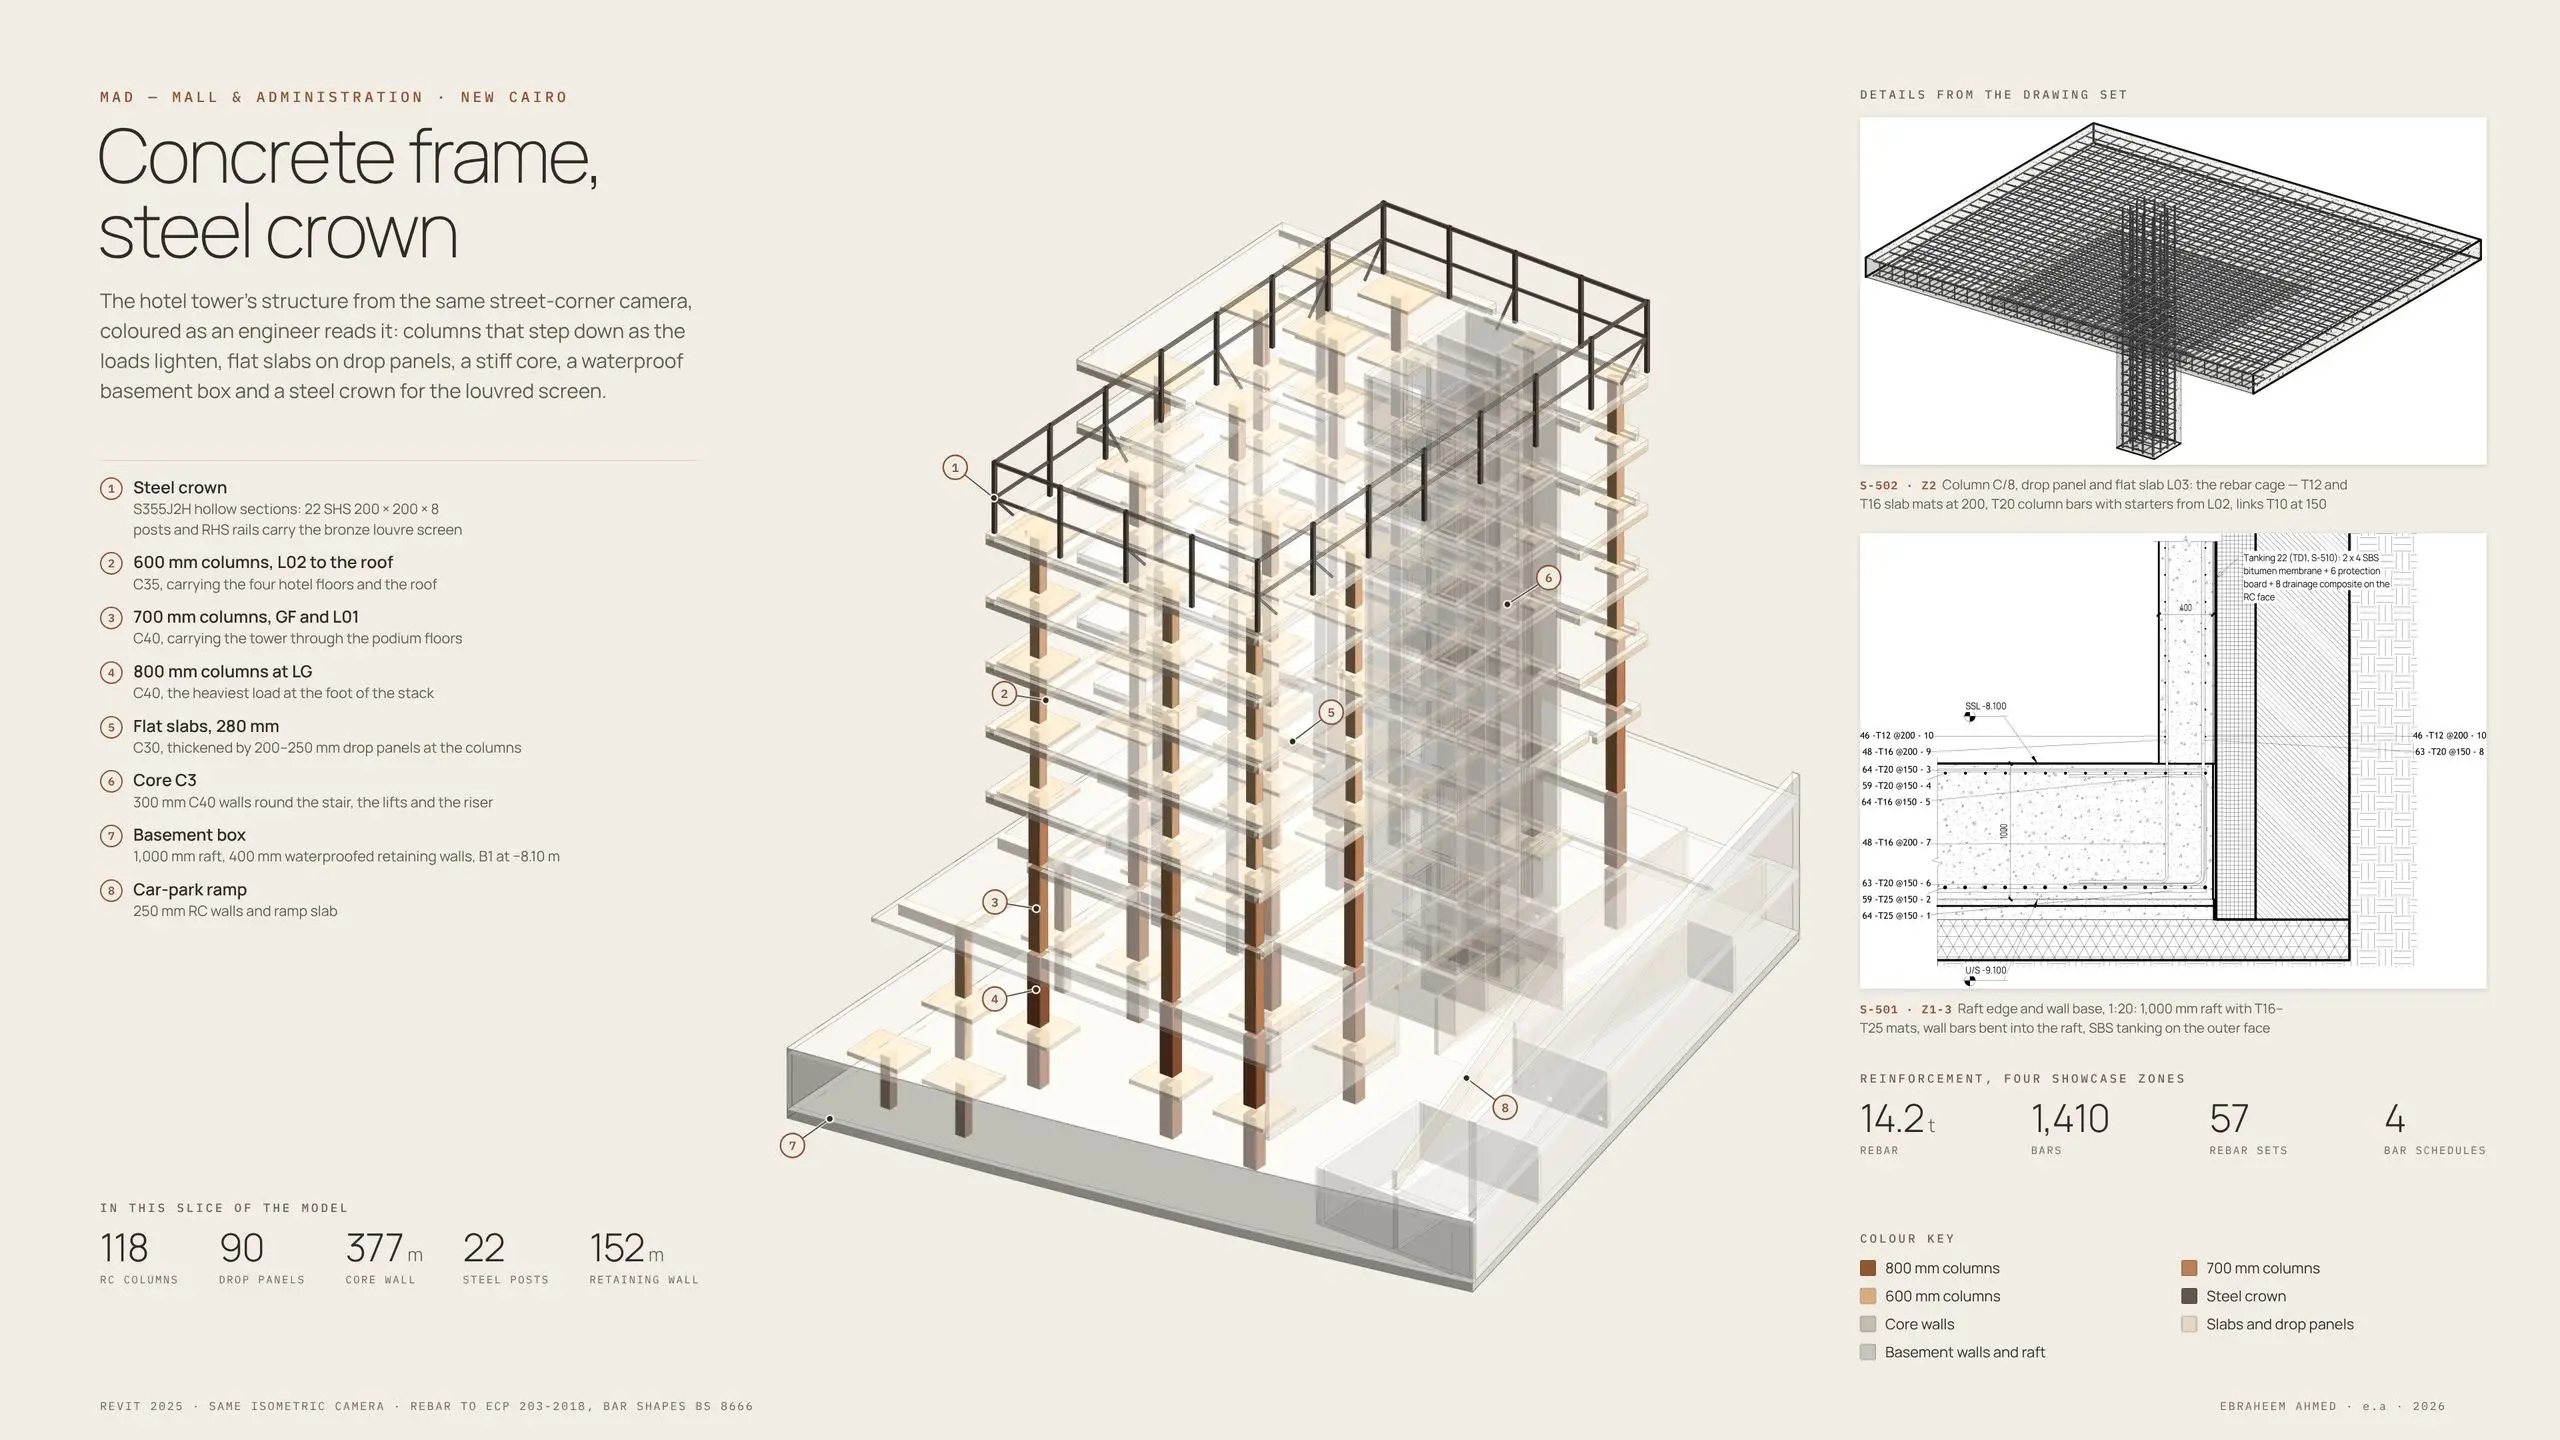
- Reinforcement
- 1,410 bars, 14.2 t, with bar bending schedules
- Drawings
- 134 A1 sheets in one sheet design
- Codes
- ECP 203, Egyptian fire code, NFPA 13/14/20, ASHRAE
Portfolio model, not for construction.