
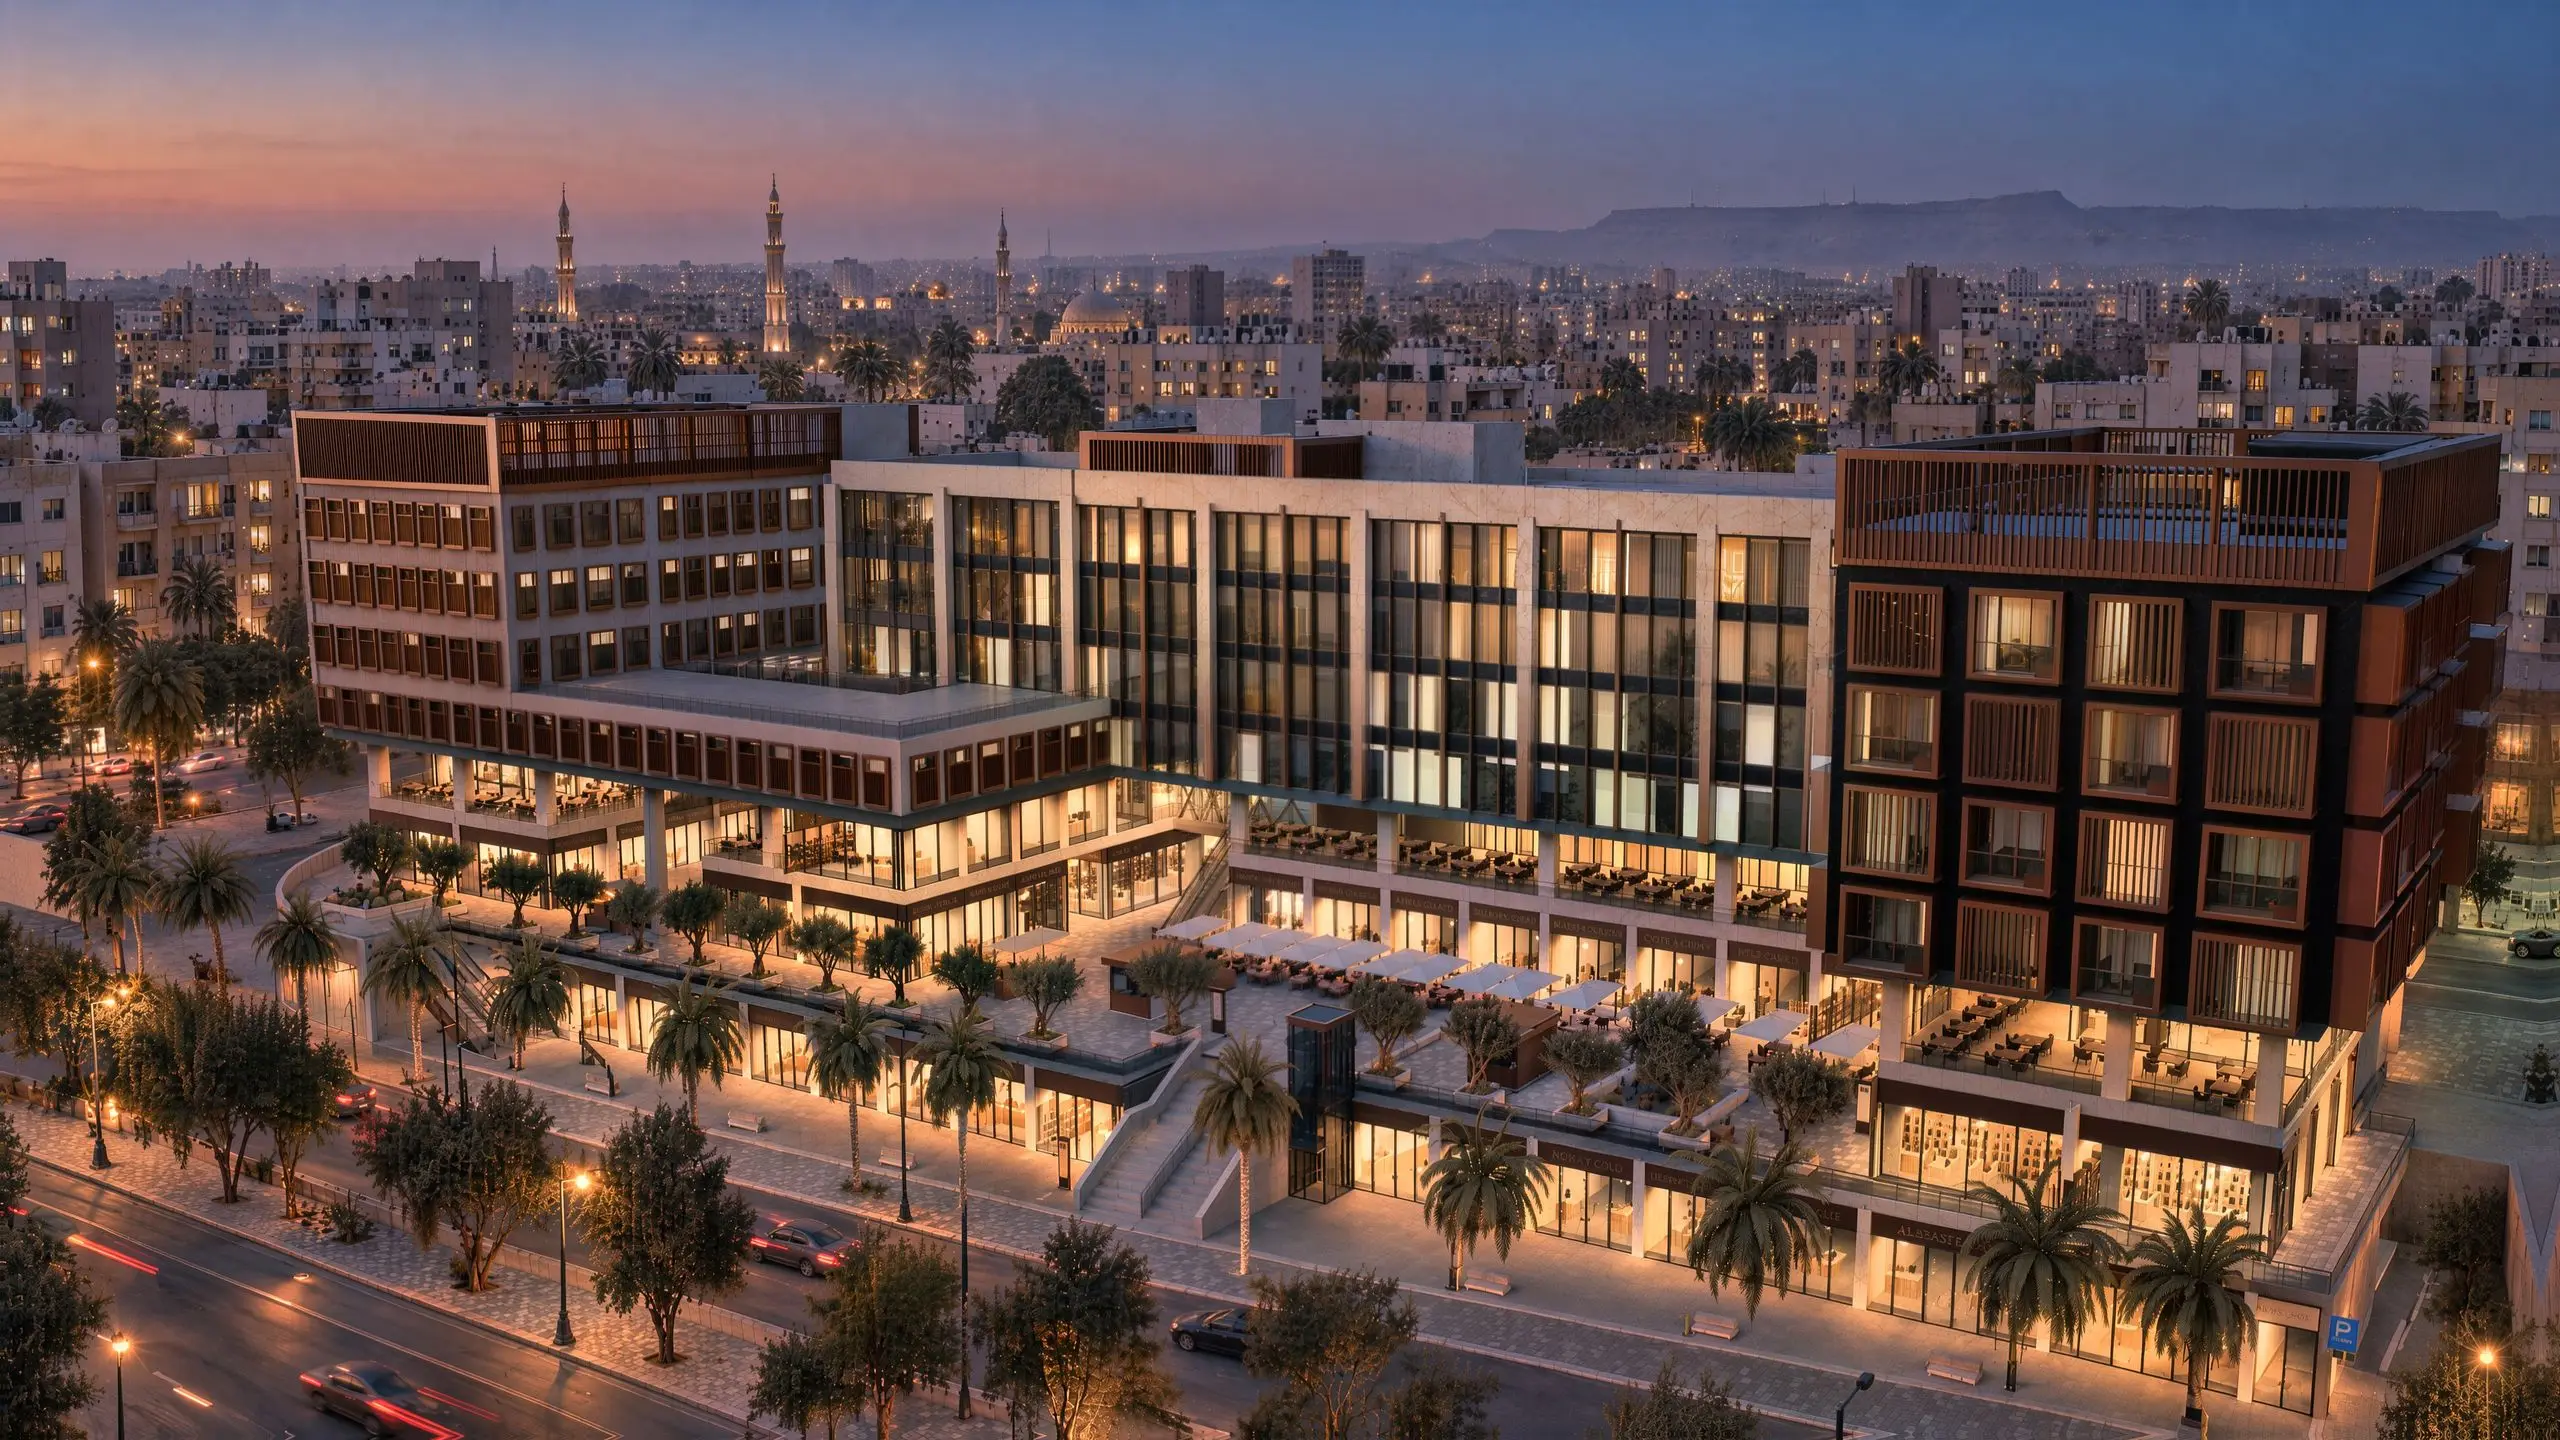
Aerial view at blue hour of the mixed-use building: the office bar's glass, the hotel tower's bronze frames, the lit plaza and the street, with the city and hills behind.Visualization

One studio, the whole building.

From structure and MEP to the final render.

A-01Studio

Architecture, interiors and BIM coordination for malls, hotels, residential and administrative buildings: designed, coordinated and visualised by one studio.

A-02From structure to render

Build Sequence

MAD, stage by stage

The site: a raft slab inside retaining walls, with the street along the front.Revit model view

01 Site and foundations

A 1.0 m raft and 400 mm tanked retaining walls hold two basement levels in a sloping site: the street is at LG, the service road at GF.

Raft
1.0 m, C30, 6,391 m²
Retaining walls
400 mm, C35, 343 m
Water tanks
Fire and domestic, on the raft
The concrete frame: columns, flat slabs, three cores and dark steel crown frames on the towers.Revit model view

02 Structure

404 RC columns on a grid with 9.5 m main bays carry 280 mm flat slabs with drop panels. Three RC cores brace the building; steel frames carry the crowns and bridges.

RC columns
404, main bay 9.5 m
Flat slabs
280 mm with drop panels
Cores
3 RC cores, 300 mm walls
Steel
632 m (crowns and bridges)
The ghosted frame with all services in colour: chillers on the roofs, ducts and pipes on every floor.Revit model view

03 MEP

Every system modelled and connected: chilled water from 5 roof chillers to 197 fan coil units, 2,649 sprinklers, drainage by gravity to the street.

Chillers
5, feeding 197 fan coil units
Sprinklers
2,649 heads
Pipe
19.9 km
Standby power
800 kVA generator
The finished envelope: bronze-framed hotel tower, glazed office bar with bronze fins and a stone clinic tower above the shops and plaza.Revit model view

04 Architecture and envelope

Three facades on one podium: bronze-framed hotel rooms, a glazed office bar with bronze fins, Galala limestone clinics, under a bronze louvre crown.

Curtain-wall panels
5,101
Mullions and fins
8,888
Height
28.70 m, ground floor to the top of the crown
The model with its roofs cut away, showing furnished hotel rooms, offices and clinics on the top floor.Revit model view

05 Interiors

With the roofs cut away 1.4 m above the fifth floor, the top floor shows: hotel rooms in the east tower, offices in the bar, clinics in the west tower. The food and beverage terraces sit lower, on the first floor.

Rooms
584 (22,664 m² net)
Doors
712, each tagged on a sheet

See the full project

A-03Selected work

All work

A-04Who we work with

A-05Services

A-06Process

  1. 01Brief
  2. 02Concept
  3. 03Design development
  4. 04Coordination: structure, MEP, BIM
  5. 05Documentation
  6. 06Visualization & handover

A-07Studio

An emerging studio with senior-level craft.

About the studio

A-08Contact

Tell us about your project